
Banquette Seating Dimensions
Building a banquette, or buying a bench to pull up to the table you already have? Here’s where I’d start.
Some stores pay me when you buy through a link here, and your price stays the same. As an Amazon Associate I earn from qualifying purchases. How this works
The short answer
Go with an 18 inch seat and a 30 inch table. Measure the seat with the cushion on and someone sitting on it, and you’ll have 12 inches between the two for your legs.
The picks
| Bench | Seat and price | Shop |
|---|---|---|
| Three Posts Maniscalco Best for one wall, with storage under the lid |
18.5 in high, 19.25 in deep See price |
View at Wayfair |
| Lark Manor Eslick Best for a corner, an L along both walls (sold at Target as the Linon Tobin) |
18.2 in high, 16.5 in deep See price |
View at Target |
| Lark Manor Ehrhart Best if you want a real back |
19.5 in high, with a 14 in back See price |
View at Wayfair |
The cushions for your bench
| Cushion | Size | Shop |
|---|---|---|
| baibu Classic Bench Cushion Best for a store-bought bench |
1.5 in thick, 48 x 16 in | View at Amazon |
| SUNROX LokGrip Bench Cushion Best if you’re building the bench |
4 in thick, 42 x 16 in | View at Amazon |
With a thin pad on the Maniscalco or the Eslick, and no cushion on the Ehrhart, each one pulls right up to a 30 inch table.
The numbers
- Seat height: 17 to 19 in, to the top of the cushion, so your feet rest flat on the floor
- Seat depth: 18 to 22 in, cushion included, so you can sit back and still reach the table
- Table height: 28 to 30 in, chosen with the seat, since the gap between them is your leg room
Every dimension11 measurements
- Seat height
- 17 to 19 in, floor to the top of the cushion
- Seat depth
- 18 to 22 in, cushion included
- Back height
- 12 to 18 in above the seat
- Back angle
- 7 to 9 degrees off vertical
- Cushion
- 2 to 4 in thick, allowing 2 in of compression under a sitter
- Table height
- 28 to 30 in
- Seat edge to table
- 10 to 12 in
- Seat to tabletop
- 10 to 12 in, measured up from the cushion
- Knee room
- about 10 in, cushion top to table underside, 8 in at the least
- Knee space width
- 24 in per seated diner
- Clearance behind
- 32 in with nobody passing, 36 in to edge past, 44 in to walk past
Seat, back, cushion and table figures from JJones Design Co. Knee space width and clearance from the NKBA Kitchen Planning Guidelines, guidelines 8 and 9, read 13 August 2026. Back angle and foam compression from Fine Homebuilding, read 27 August 2026. Seat to tabletop and knee room from Castlery, Ashdeco and Humanscale figures quoted by furniturelink, read 30 September 2026.
Jump to a section
Banquette Seat Height and Table Height
If you already have a table you love, you’re really shopping for a seat that fits under it. Starting from nothing? Choose the two together.
A comfortable seat is 17 to 19 inches from the floor to the top of the cushion, low enough that your feet rest flat. Dining tables run 28 to 30 inches tall. Aim for 10 to 12 inches from the seat to the tabletop.
I’d read a bench’s listed seat height twice, because it’s measured on the bare bench. The corner benches I reviewed list 16.5 to 19.5 inches as sold, so a 4 inch cushion lifts all but the lowest of them past 19 inches once it squashes down.
You can look for a lower bench and add the cushion, or keep the one you love and go with a thin pad. The Lark Manor Ehrhart, the one with a real back, already lists 19.5 inches, so I’d skip the cushion on that one altogether.
I’d steer you away from a tall seat under a low table. A 19 inch seat under a 28 inch table leaves only 9 inches to the tabletop and even less under it, so your thighs end up pressed against the underside. You won’t want to stay at that table after breakfast.
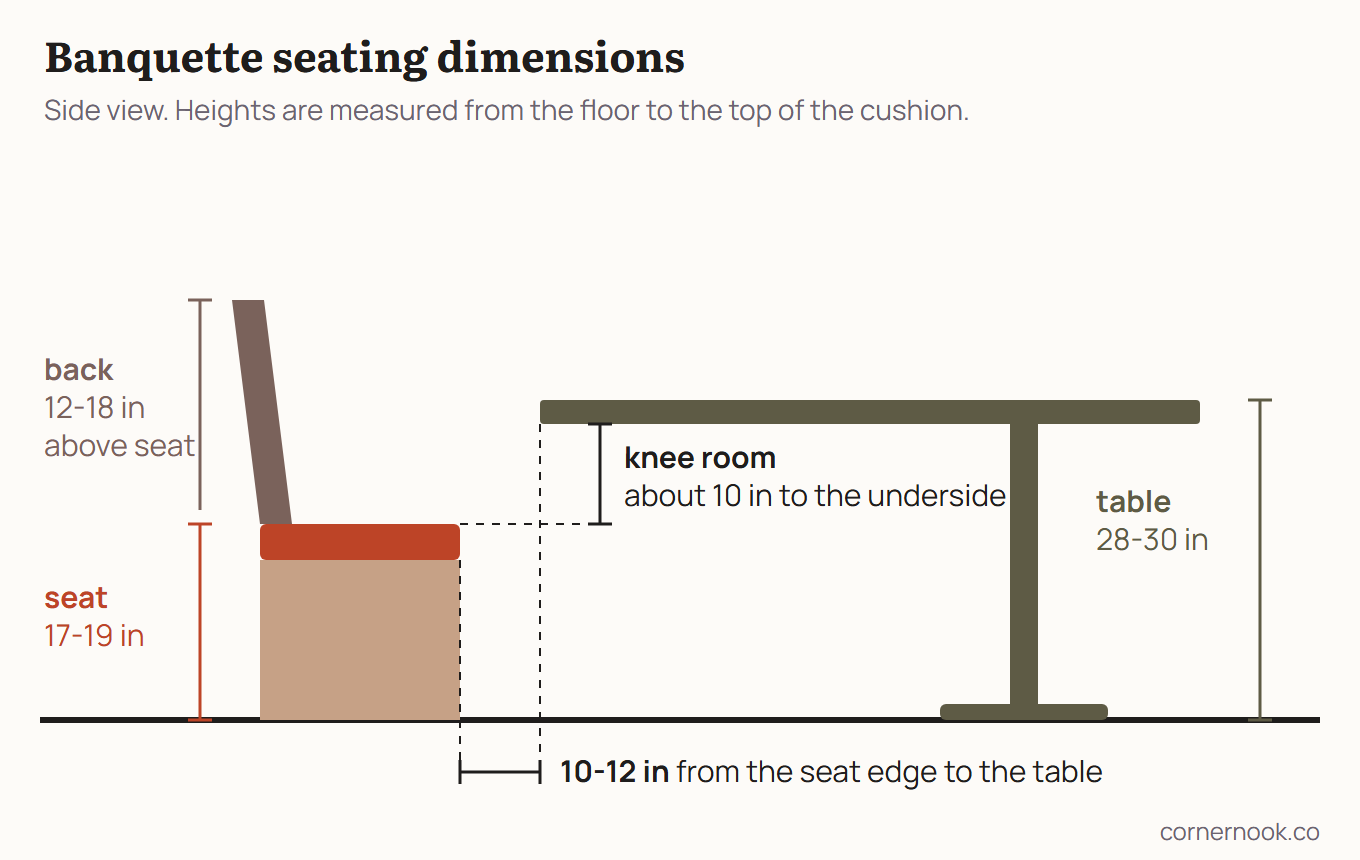
Before you order, hold the listing up against these numbers with your cushion added. If you’d rather not do the math yourself, I’ve put the corner benches side by side on their own page, and the ones with storage under the seat on another.
Banquette Seat Depth
A deep seat sounds like the comfortable choice, and on a sofa it would be. At a table it just moves you back from your plate, so I’d keep a banquette 18 to 22 inches deep, cushion included, and lean toward the shallow end.
On a deep bench, a shorter adult either sits back with the table out of reach or perches on the front edge with nothing behind them. If the people eating there are on the shorter side, keep it close to 18 inches.
If you want depth, I’d buy the Three Posts Maniscalco. It’s 19.25 inches front to back, enough to sit back without losing your plate. And when a listing leaves the seat depth out entirely, I’d assume it’s short.
For room to lounge, build the box 22 inches deep and stand a 4 inch cushion against the back. With the cushion in, it sits like an 18 inch dining seat, and with it out you’ve got a deeper seat to curl up in with a book.
If you’re building, measure depth from the front lip to the lowest part of the angled backrest, with no cushion on the back. If you add a back cushion, build the box deeper by its thickness. The cushion guide covers the foam and the cover.
Want a back as well as storage? I’d head to the banquettes with storage page, which puts the Castlery Callie, the West Elm Shelter and one made to measure side by side.
Banquette Back Height and Cushion Thickness
Back height and angle
If you want people to linger once the plates are cleared, give the bench a back. I’d make it 12 to 18 inches tall above the seat, with a slight lean.
Lean it 7 to 9 degrees off vertical. That range comes from one designer’s own built-in banquettes, so I’d treat it as a starting point rather than a rule.
The easiest way to set it is with a digital level held against the back. A reading of 83 degrees is a 7 degree lean, and the level does the measuring for you.
Some plans give the angle as 95 degrees between the seat and the back, with the seat itself tipped back at least 5 degrees. That one’s measured from the seat instead of from vertical, so I’d pick one plan and follow it the whole way through.
Cushion thickness and foam
If you’re building, remember a 4 inch cushion squashes about 2 inches when someone sits on it.
So for an 18 inch seat, build the plywood deck at 16 inches and let the foam make up the rest. Put the cushion on an 18 inch deck instead, and you’ll be sitting at 20, close enough to the underside of a 30 inch table that your thighs can brush it.
A cushion also loses some height for good over the years, which is a separate thing from squashing under you. Better foam keeps its shape for years longer, and on a seat you’ll use every morning, that’s money well spent.
Every Banquette Dimension, in One Table
| Measurement | Range | What goes wrong outside it |
|---|---|---|
| Seat height | 17 to 19 in | Too low and you eat with your chin near the plate. Too high and your feet dangle |
| Seat depth | 18 to 22 in | Near the deep end, shorter people perch on the front edge to reach the table |
| Back height | 12 to 18 in above the seat | Under 12 and it supports nothing. Over 18 in a small room it walls off the corner |
| Back angle | 7 to 9 degrees off vertical | Vertical and nobody leans back |
| Cushion thickness | 2 to 4 in | Under 2 in it is a board. Over 4 and your finished seat height moves |
| Foam compression | about 2 in from 4 in of foam | Left out of the math, the finished seat lands 2 in low |
| Table height | 28 to 30 in | Has to pair with the seat, not be chosen separately |
| Seat edge to table edge | 10 to 12 in, measured across | Farther and you lean forward to reach the plate |
| Knee clearance | About 10 in, 8 at the least | A thick tabletop or an apron rail eats into this, so ask for the clear height under the apron |
| Knee space width per person | 24 in | Under 24 and shoulders overlap |
| Clearance behind | 32 / 36 / 44 in | 32 with nobody passing, 36 to edge past, 44 to walk past |
Which bench should go in your nook?
For one wall, I’d go with the Maniscalco. A corner calls for the Eslick. And if you want to lean back after breakfast, it’s the Ehrhart.
Best for one wall, with storage under the lidThree Posts Maniscalco
- Wayfair See price
What I love
- A tufted, upholstered top that lifts for storage underneath
- A seat 18.5 inches off the floor, inside the comfortable range
- The friendliest price of the three
Good to know
- The hinge is the weak spot
- The leg holes don’t always line up, and the storage box can have a chemical smell
Best for: a small kitchen that needs a seat and somewhere to put things.
For a straight run of wall, this is the bench I’d start with. The tufted top lifts, so there’s room underneath for the placemats and spare napkins that never have a home.
Owners say the hinge is the part that gives out, so I’d lift the lid gently and keep heavy things off it. Treat it kindly, and you’ve got a padded seat and a storage chest in one piece. It’s two pieces of furniture for the floor space of one, which is just what a small kitchen wants.
Specs49 W x 19.25 D x 18.5 H in
- Size
- 49 W x 19.25 D x 18.5 H in
- Seat height
- 18.5 in
- Overall depth
- 19.25 in, no separate seat depth listed
- Storage inside
- 44.5 W x 15 D x 11 H in
- Holds
- 400 lb
- Material
- MDF, polyester upholstery, birch legs
Where to buy
Three Posts Maniscalco at WayfairViewBest for a corner, an L along both wallsLark Manor Eslick
- Target See price, as the Linon Tobin
What I love
- One backless L that tucks right into the corner
- Storage under both seats, on soft-close hinges
- Solid pine
- Taller storage than the Maniscalco
Good to know
- A 16.5 inch seat depth, on the shallow side for lingering
- The white paint might be thinner than you’d hope, and some arrive damaged
- It looks to be one bench sold under three names at three stores
Best for: a kitchen corner where the table already sits and the cupboards are full.
If your table sits in a corner, the Eslick runs a bench along both walls, all in one piece. Both seats lift on soft-close hinges, with room under each one for the tall things your cupboards won’t take.
Some arrive cracked or dented, owners say, so I’d look yours over the day it lands. It sits you up at the table more than it lets you lean back. For a corner, it’s still the one I’d buy, with seats on both walls and storage under them.
Specs62.4 L x 62.4 D x 18.2 H in
- Size
- 62.4 L x 62.4 D x 18.2 H in, as an L
- Each side
- 62.4 L x 16.5 D in, from the back corner
- Seat height
- 18.2 in
- Seat depth
- 16.5 in
- Storage inside
- 45.2 W x 11.1 D x 15.2 H in
- Material
- Solid pine
- Pieces
- 1, L-shaped, backless
Best if you want a real backLark Manor Ehrhart
- Wayfair See price
What I love
- A tufted back that rises 14 inches above the seat
- Gray upholstery, with arms included
- Solid wood legs
Good to know
- The listing doesn’t publish a seat depth
- It costs far more than the other two
Best for: a nook where people like to stay a while after they eat.
Want a bench you can actually lean back on? Then I’d go straight to the Ehrhart. Its seat already sits at 19.5 inches, so it pulls right up to a 30 inch table with no cushion.
It’s a splurge next to the other two, and since the listing leaves the seat depth out, I’d assume it’s on the short side. Still, it’s the only one of the three you can sit back against, and for a nook where breakfast turns into a second coffee, it’s the one I’d put in.
Specs73.37 W x 62 D x 33.5 H in
- Size
- 73.37 W x 62 D x 33.5 H in
- Seat height
- 19.5 in
- Back above the seat
- 14 in
- Seat depth
- Not published
- Legs
- 6.75 in, solid rubberwood
- Holds
- 400 lb
- Pieces
- 3, arms included
Where to buy
Lark Manor Ehrhart at WayfairViewWhich cushion should go on your banquette?
I’d put the baibu Classic on the Maniscalco or the Eslick, and the SUNROX LokGrip on a deck you build. Either way, at a breakfast table I’d only take a cover you can wash or wipe clean.
The thin pad for a bench you buybaibu Classic Bench Cushion
The baibu is a pad, only 1.5 inches thick, so it keeps either bench low. Your knees still fit under a 30 inch table with a thin top and no apron rail, if a little snug. If yours has a rail, check the clear height under it first.
The 48 inch size fits the Maniscalco with just an inch to spare. For the Eslick, you’d want two of the 42s, one for each side. The cover zips off and goes in the washer.
It’s thin, so it won’t give you a seat to sink into. On a bench that already sits at the right height, though, a pad like this is all I’d add.
Best for: a Maniscalco or an Eslick at a 30 inch dining table.
The 4 inch cushion for a bench you buildSUNROX LokGrip Bench Cushion
This is the 4 inch cushion I’d set on the plywood. A textured back grips the deck with no straps to tie.
It wipes clean with mild soap and water, and the fabric is water resistant. The cover doesn’t come off, though.
Give it two days to fill out once you open the vacuum pack.
Since it comes in lengths up to 59 inches, I’d pick the cushion first and build the deck to match. That beats hunting for a cushion to fit a box that’s already built.
Best for: someone building a nook who hasn’t cut the deck yet.
Knee Clearance Under the Table
A table listing gives the height to the top, but your legs meet the underside. So leave about 10 inches between the top of the cushion and the underside of the table, and no less than 8.
A thick top, or the rail that runs under it, eats into that room. Before you order a table, I’d ask the seller for the clear height under that rail, which they’ll call the apron.
A 30 inch table with a 3 inch apron over an 18 inch seat leaves 9 inches, a little snug but still workable.
If someone at your table uses a wheelchair, look for a table with at least 27 inches of clear height under it, measured from the floor, so their knees clear the table.
How much banquette does each person need?
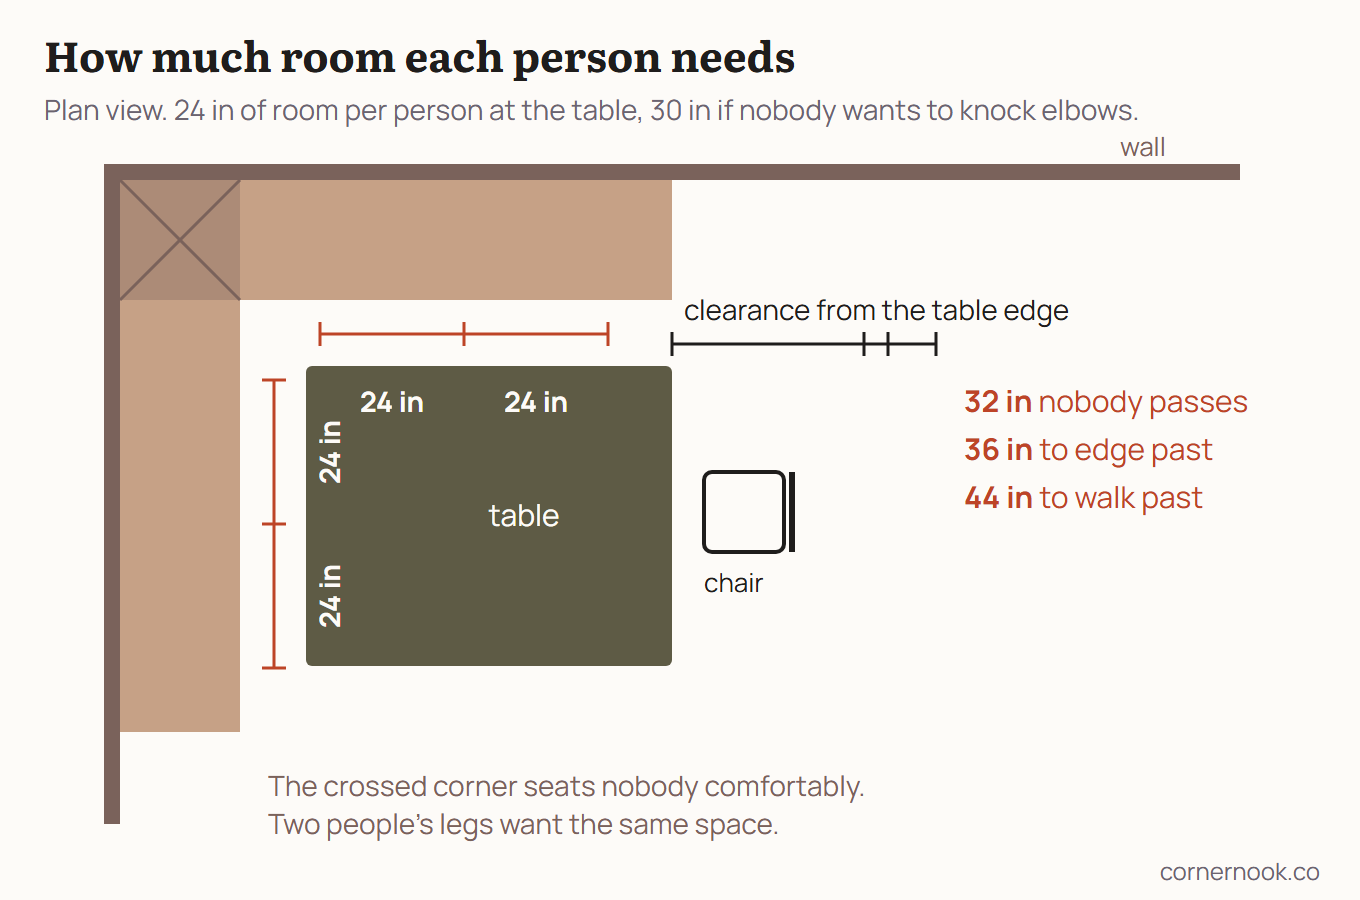
When you count seats, plan 24 inches of table edge for each person. Any less and shoulders start to overlap.
Standard spacing for dining chairs is 24 to 30 inches. I’d take 24 inches as the least you can get away with, and 30 if you have the length and like elbow room.
On an L-shaped bench, don’t count the inside corner where the two sides meet. The people on either side of it want the same space for their legs, so I’d take one seat off whatever the tape measure gives you.
Does it fit the nook?
With nobody passing behind anyone seated, leave 32 inches from the table edge to the wall. Make it 36 if someone has to edge past sideways, and 44 if people walk through.
If your kitchen has no room for a table and four chairs, I’d put a nook in. The bench sits against the walls, so only the open sides need this room.
Measure to the wall at floor level, so the baseboard is counted. Then see which corner benches fit, with current prices.
When you type in your wall lengths, the planner below shows the biggest table that fits and how many it seats.
Free tool
Nook planner
Find the table your corner can take, how long to make the benches, and how many people it seats. All you need is a tape measure.
Bench and table heights
That is for your table. Most guides give 17 to 19 in for a 28 to 30 in table.
How the planner works
Everyone on the bench gets 24 inches if you don’t mind touching elbows, 30 if you do. The bench back sits 18 inches from the table edge on the snug setting and 20 on the comfortable one.
A built-in bench only reaches about halfway around a round table, so the planner gives the bench half the people that table seats in a dining room, and chairs take the open side. It checks the six sizes on a standard seating chart, 30 to 60 inches. Nobody eats well in the inside corner, so we add one extra place’s worth of bench there. That one is our own rule of thumb, not a published figure.
With a rectangular or square table, each bench seats as many people as fit along the side of the table in front of it, at 24 or 30 inches each. The planner checks eight sizes, from 96 by 36 inches down to a 36 inch square.
It turns the table so the long side goes on whichever wall has room for it, and that choice is our own call. Each bench runs from the corner to the end of the table, but it only counts the people who fit along the table’s side, so nobody’s seated in the corner itself. Each wall still needs room for the bench, the table and whatever’s past it, the same as with a round table.
It never seats more people than the highest count any of these guides or store listings gives for that size. They don’t always agree, so the comfortable setting uses a lower count and snug uses the top one. That split is our own call.
Past a chair, the planner leaves 32 inches from the table edge to the wall when nobody walks behind it, 36 if people squeeze by, and 44 if they walk by. A walkway with no chair gets 36. Where a wall faces the table and nobody sits there, we still leave 32 inches so you can slide in and out. That last one is our call.
A table along a wall bench is 30 inches deep. For heights, the seat sits 10 to 12 inches below the tabletop, with at least 8 inches between the seat and whatever hangs under the table.
The drawing is to scale but simplified. Measure at the height the bench will sit, past any baseboard or radiator.
Sources: Dimensions.com, breakfast nook, Dimensions.com, banquette seating, WebstaurantStore seating chart, Fine Homebuilding, NKBA Kitchen Planning Guidelines, Castlery, Dimensions.com, L-shaped nook with a rectangular table, Retreat Home Furniture, IKEA dining tables, Article, Superior Seating, Ashdeco, furniturelink, JJones Design Co. Read August to October 2026.
Where to go next
Corner benches and banquettesCorner benches for a table you already have, and how tall each back really is
Banquettes with storageThe Callie, the Shelter, one made to measure, and how to check the storage opens
Bench and banquette cushionsHow to pick a cushion that stays comfortable for years
Breakfast nook setsThe table and bench sets compared
All measuring guidesCheck the corner before you buy anything
Banquette Seating Questions
How high should a banquette seat be?
17 to 19 inches from the floor to the top of the cushion, and 18 is the safe choice. Measure it with someone sitting on it, after the cushion has squashed down.
How deep should banquette seating be?
18 to 22 inches including the cushion. Stay near the lower end unless everyone using it is tall.
How far should a banquette be from the table?
10 to 12 inches, measured straight out from the front edge of the seat to the edge of the table.
What angle should a banquette back be?
Lean it 7 to 9 degrees off vertical. Measure from vertical, because plans that measure from the seat use a different number.
Does the cushion count in banquette seat height?
Yes. Four inches of foam squashes about 2 inches under someone sitting on it, so a 16 inch deck finishes at 18 inches. Build the deck to 18 and put foam on top, and you end up at 20, an inch too high.
Can I use a standard dining table with a built-in banquette?
Usually, if it is 28 to 30 inches tall and you check the clear height under the apron rather than the height to the top.
How much space do you need for banquette seating?
32 inches from the table edge to the wall if nobody walks behind the diner, 36 if someone edges past, 44 if someone walks past. In a corner nook the bench sides are against the walls, so you only need this on the open sides.
Sources (12)
- NKBA, Kitchen Planning Guidelines with Access Standards, read Aug 13, 2026
- JJones Design Co, banquette seating dimensions
- Dimensions.com, banquette seating clearances
- Fine Homebuilding, built-in banquettes
- Fine Homebuilding, make a built-in breakfast nook
- Fine Homebuilding, comfortable dining nooks, corner benches and storage benches, read Aug 27, 2026
- Castlery, key dining table measurements, read Sep 30, 2026
- Superior Seating, design specs center, read Sep 30, 2026
- Ashdeco, standard dining table height, read Sep 30, 2026
- furniturelink, design dimensions (Humanscale figures), read Sep 30, 2026
- Wayfair, Three Posts Maniscalco, Wayfair, Lark Manor Ehrhart and Target, Linon Tobin (the Lark Manor Eslick), read October 7, 2026. Prices and stock re-read October 8, 2026.
- Amazon, baibu Classic Bench Cushion and Amazon, SUNROX LokGrip Bench Cushion, read October 11, 2026.
How these numbers get checked: methodology.
See the corner benches these numbers describe, or see everything I have actually checked.