
Breakfast Nook Dimensions
How much room a corner nook needs for four people to sit down, eat and get back out.
The short answer
Plan on about 8 ft 3 in by 9 ft 3 in for a corner nook that seats four, three on the benches and one on a chair, with a walkway along one open side.
If you were hoping to fit one into five feet square, it will not go. Five feet does not even hold the table and one walkway.
The numbers
- Clearance behind a seat: 32 in where nobody passes, 36 in to edge past, 44 in to walk past, 60 in for wheelchair passage (NKBA)
- Bench seating: 24 in per adult minimum, 30 in optimum (Dimensions.com)
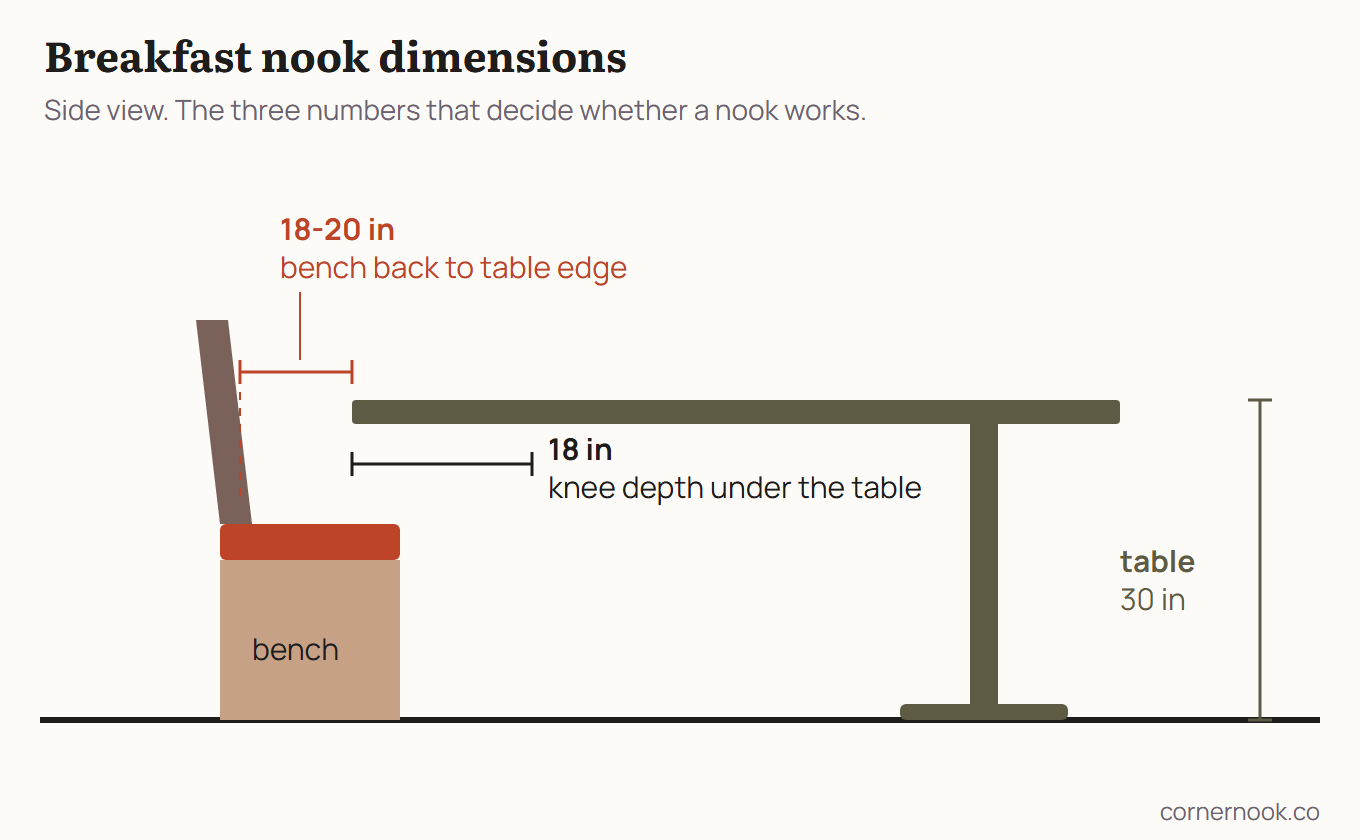
- Table height 30 in. Occupancy zone, bench back to table edge: 18 to 20 in (Dimensions.com)
- Knee space at a 30 in table: 24 in wide by 18 in deep per diner (NKBA Guideline 9)
- The kitchen planning guidelines give clearances, not a minimum nook size. Build yours from the clearances above.
Free tool
Nook planner
Find the table your corner can take, how long to make the benches, and how many people it seats. All you need is a tape measure.
Bench and table heights
That is for your table. Most guides give 17 to 19 in for a 28 to 30 in table.
How the planner works
Everyone on the bench gets 24 inches if you don’t mind touching elbows, 30 if you do. The bench back sits 18 inches from the table edge on the snug setting and 20 on the comfortable one.
A built-in bench only reaches about halfway round a round table, so the planner gives the bench half the people that table seats in a dining room, and chairs take the open side. It checks the six sizes on a standard seating chart, 30 to 60 inches. Nobody eats well in the inside corner, so we add one extra place’s worth of bench there. That one is our own rule of thumb, not a published figure.
Past a chair, the planner leaves 32 inches from the table edge to the wall when nobody walks behind it, 36 if people squeeze by, and 44 if they walk by. A walkway with no chair gets 36. Where a wall faces the table and nobody sits there, we still leave 32 inches so you can slide in and out. That last one is our call.
A table along a wall bench is 30 inches deep. For heights, the seat sits 10 to 12 inches below the tabletop, with at least 8 inches between the seat and whatever hangs under the table.
The drawing is to scale but simplified. Measure at the height the bench will sit, past any baseboard or radiator.
Sources: Dimensions.com, breakfast nook, Dimensions.com, banquette seating, WebstaurantStore seating chart, Fine Homebuilding, NKBA Kitchen Planning Guidelines, Castlery, Superior Seating, Ashdeco, furniturelink, JJones Design Co. Read August and September 2026.
Jump to a section
Get the tape measure out and try it on the corner you have in mind. Work out the size from the room each person needs. Leave enough space behind every seat to get in and out, and enough bench for everyone to sit without bumping elbows.
It takes a few minutes, and you end up with a size made for your own kitchen.
Breakfast Nook Clearance Behind the Seat
Measure this first. It is the space from the edge of the table to the wall or counter behind the seat. How much you need depends on who sits there and who has to get past them.
In a corner nook, the benches sit against two walls, and nobody walks behind them. On those sides you only need room for the person on the bench, 18 to 20 inches from the bench back to the edge of the table.
The open sides are where the chairs and the foot traffic go, so they need more room. Pick the row that matches who walks behind the chair.
| Behind the seat | Clearance from table edge to wall |
|---|---|
| Nobody passes | 32 inches |
| Someone edges past sideways | 36 inches |
| Someone walks past normally | 44 inches |
| Wheelchair passage | 60 inches |
The clearances in this table come from the National Kitchen and Bath Association’s kitchen planning guidelines, in the edition from before 2023. If you are working with a designer or pulling a permit, check them against the current edition.
Keeping the bench sides that tight is how a corner nook fits where a table and four chairs will not.
Breakfast Nook Table Height and Size
Look for a table 30 inches high. It sits in the middle of the 28 to 32 inch range that suits a breakfast nook.
Kitchen tables generally run 28 to 30 inches, so this is the easy one to get right. Check the height on the listing before you buy. If someone at your table uses a wheelchair, the ADA allows 28 to 34 inches for a dining surface, so 30 works there too.
If you want a bench and a table made to go together, start with breakfast nook sets.
For size, go carefully with seating charts. Banquet charts like this one count people all the way around the table.
| Round table | Seats, all sides |
|---|---|
| 30 inch | 3 to 4 |
| 36 inch | 4 |
| 42 inch | 4 to 5 |
| 48 inch | 5 to 6 |
| 60 inch | 8 |
A nook only gives you part of the table. The bench reaches two sides of a rectangular table, or halfway around a round one.
So halve the chart, roughly. A 48 inch round that seats five or six in a dining room seats three in a corner nook, and a fourth if you pull a chair up to the open side.
Breakfast Nook Bench Length Per Person
Measure the bench in inches and divide by the room each person needs. Give each adult at least 24 inches, and 30 if you want them comfortable.
Restaurant booths are built to 24 inches a person, or “two feet to eat.” At 24, everyone is touching elbows. At 30, each person has room to move.
So a 96 inch bench seats four people snugly, or three with room. Choose by who eats there. Four adults will want the room, and a family with two small children can manage with less.
Ready-made benches come in whatever lengths the maker chose, so work out your number before you shop. Then hold it up against the seat lengths on the corner benches page.
Gap Between Breakfast Nook Bench and Table
Leave 18 to 20 inches from the back of the bench to the edge of the table. That is the room an adult takes up sitting down.
Let the table hang over the front of the seat by 2 to 5 inches, and aim for 3. With less, you lean forward to reach your plate. With more, the edge of the table catches your ribs as you slide in.
Choose the bench for its depth first, because you cannot change that once it is in your kitchen. Of the benches I reviewed that list a depth, only the Three Posts Maniscalco goes past 18 inches, the least the bench seating guide recommends.
Knee Clearance Under a Breakfast Nook Table
Each person needs room for their knees under the table, and how much depends on how high the surface is.
| Table height | Knee space needed |
|---|---|
| 30 inch table | 24 inches wide by 18 inches deep |
| 36 inch counter | 24 inches wide by 15 inches deep |
| 42 inch counter | 24 inches wide by 12 inches deep |
If someone at your table uses a wheelchair, check that the table leaves knee room at least 30 inches wide. The accessibility standard also wants that space at least 11 inches deep at the bottom and 8 at the top. Measure under the table before you buy.
If you can, choose a pedestal table. On a four-leg table, the legs land right where the second person’s knees want to go.
A Four-Seat Breakfast Nook, Worked Through
Say you want a corner nook seating four, with a walkway on one open side.
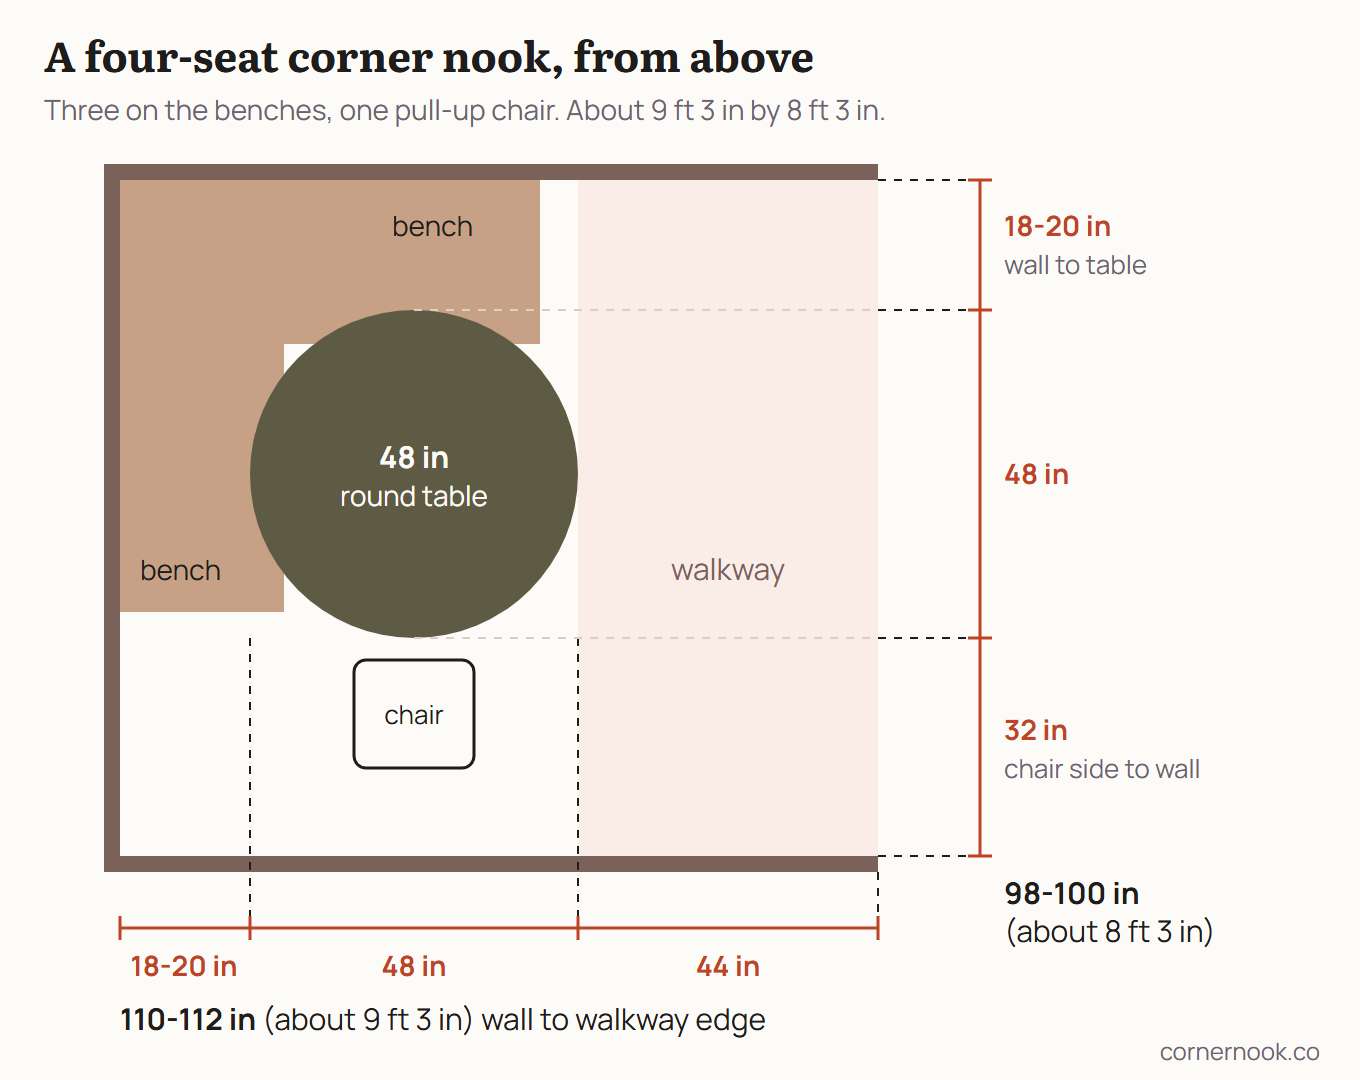
Start with a 48 inch round table. Halve the chart and it seats three on the benches, and the fourth person pulls a chair up to the open side.
Count four places on the benches: the three people, plus the inside corner, where the benches meet and nobody eats comfortably. At 24 inches a place that is 96 inches of bench, or 120 at 30 inches. Split between the two walls, each bench runs 48 inches for a snug fit or 60 for room to move.
Then add up the floor, starting from the wall behind one bench and going across to the walkway. The bench takes 18 to 20 inches, the table 48 and the walkway 44, so you need 110 to 112 inches, about 9 feet 3 inches. With that much room, people can walk past the chair instead of edging by sideways.
In the other direction, the open side faces a wall and nobody walks past, so 32 inches is enough there. That brings it to 98 to 100 inches, about 8 feet 3 inches. If your corner is longer one way than the other, let the longer way carry the walkway.
Does it fit the nook?
Call it 8 ft 3 in by 9 ft 3 in, and part of that is a walkway your kitchen would have anyway.
If you buy a set of two benches and a table, check its overall size and how many it seats against your measurements before you order. The sets I reviewed are a good place to start.
If you want the bench to hold things as well as people, look at lift-top and drawer benches instead.
Getting In and Out of a Corner Breakfast Nook
Give everyone at the table more than one way out, and crawling under the table does not count.
In a corner nook, whoever sits in the inside corner is stuck until someone else gets up. A table you can slide out of the way fixes that.
A pedestal table on felt pads slides easily. A heavy four-leg table on a rug does not.
So before you choose a table, think about who will sit in that inside seat, and how often they will need to get up.
Where to go next
Kitchen corner benchesCorner benches compared, with the sizes each one lists
Banquette seating dimensionsSeat height, depth and back angle for a bench at a table
All measuring guidesCheck the corner before you buy anything
Small kitchen nooksThe pedestal table finding, and what compact really costs you
A Japandi dining nookLight wood, low pieces and the sizes that fit a corner
Breakfast Nook Dimension Questions
What is the minimum size for a breakfast nook?
Work it out from the clearances around your table. Leave 18 to 20 inches from the bench back to the table edge on the bench sides, 32 inches on an open side that faces a wall, and 44 on any side people walk past. Add the width of your table to those. That makes about 8 ft 3 in by 9 ft 3 in for four people at a 48 inch round with one walkway.
How many people fit on a corner nook bench?
Divide the bench length by 24 inches for a tight fit or 30 inches for a comfortable one. A 96 inch bench seats four people snugly or three with room.
What height should a breakfast nook table be?
30 inches. Anything from 28 to 32 works for a breakfast nook, and kitchen tables are generally 28 to 30 inches high, so an ordinary kitchen table will do.
Can I use a normal dining table in a corner nook?
Yes, but check the legs. A four-leg table puts a leg where the second person on each bench wants knee room. A pedestal base avoids that.
How much should the table overhang the bench?
2 to 5 inches, and 3 is a good place to aim. Less and you lean to reach your food. More and the edge catches you as you slide in.
Sources (10)
- NKBA Kitchen Planning Guidelines, pre-2023 edition
- Dimensions.com, breakfast nook clearances
- Dimensions.com, banquette seating clearances
- Dimensions.com, round dining table
- US Access Board, 2010 ADA Standards
- Fine Homebuilding, comfortable dining nooks
- WebstaurantStore, banquet table seating
- Corn Upholstery, banquette dimensions
- Mega Seating and Design, booth specifications
- Bob Vila, kitchen banquettes, storage benches and corner benches
How these numbers get checked: methodology.